Seongyojang
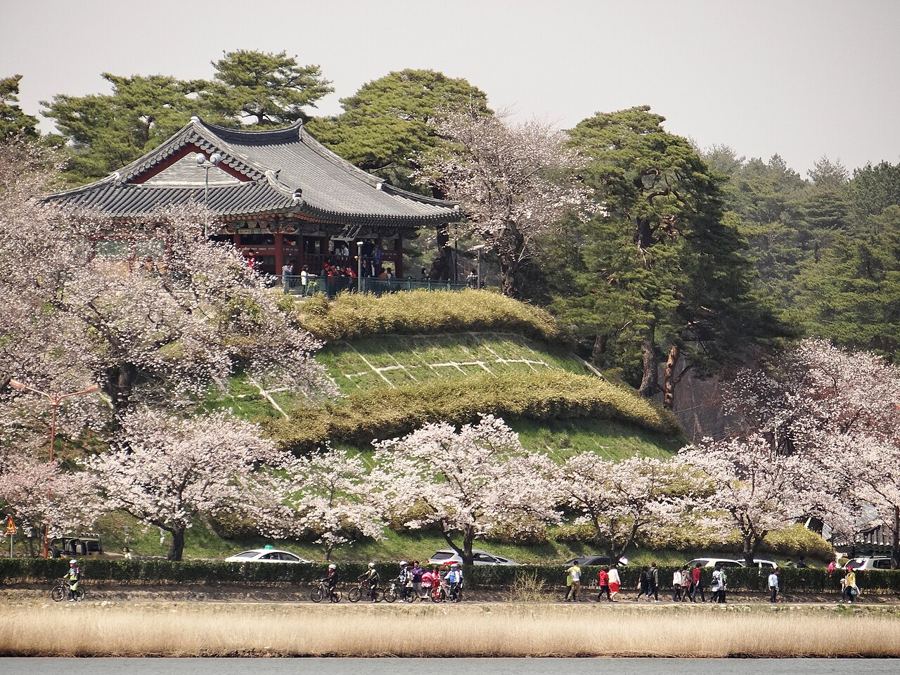
Was there really a boat bridge here? The name Seongyojang remembers a house reached by crossing the lake on one. The water once came close to the estate; the shore has since retreated, leaving the name to do the travelling. It is a useful opening thought for a morning visit: landscapes change, while names can remain impressively committed to the past.
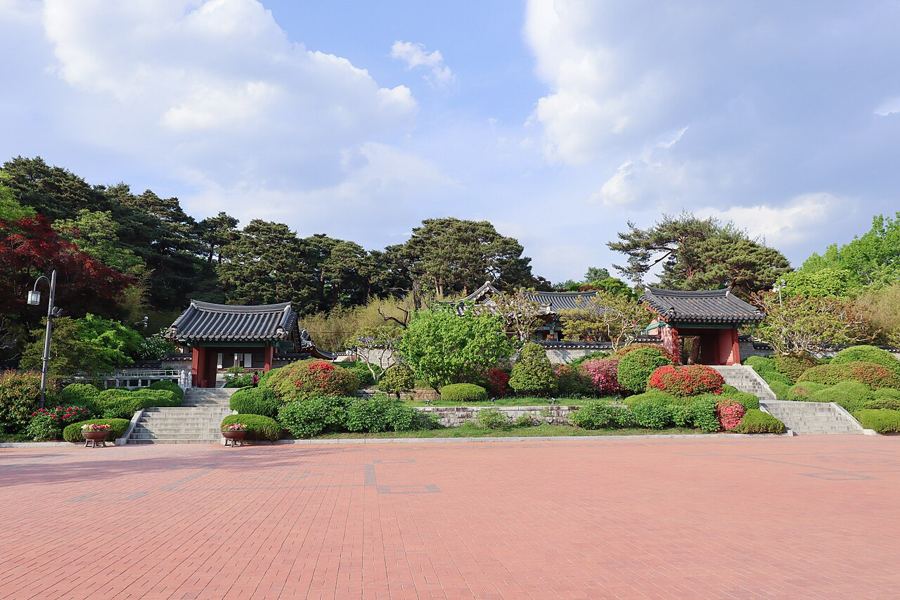
What sort of house is this? A large one, certainly, but not a palace pretending otherwise. Seongyojang was founded in the early eighteenth century by Yi Nae-beon, a descendant of a royal prince who settled near the lake after moving to Gangneung. His family added buildings over the following century. The result carries the choices and means of several generations, rather than the taste of one decisive afternoon.
The estate belonged to the yangban, the scholar-official class that governed Joseon Korea. It has remained in the care of the same family line for around three centuries, and descendants still take part in looking after it. That continuity matters. Much of the house is old material, not a later reconstruction: wood worn by use, tiles marked by weather. A historic building can be quiet without being empty of life.
Why is it sometimes called a 99-kan house? A kan measures the space between two pillars, and ninety-nine was the accepted upper limit for a home belonging to someone outside the royal family. The count is symbolic rather than an exact inventory, but it conveys the point. This was a house of many rooms, courtyards and service wings, large enough to make rank visible while observing the rank’s rules. The estate is protected as national folklore heritage. Its scale is not subtle; its manners, apparently, were.
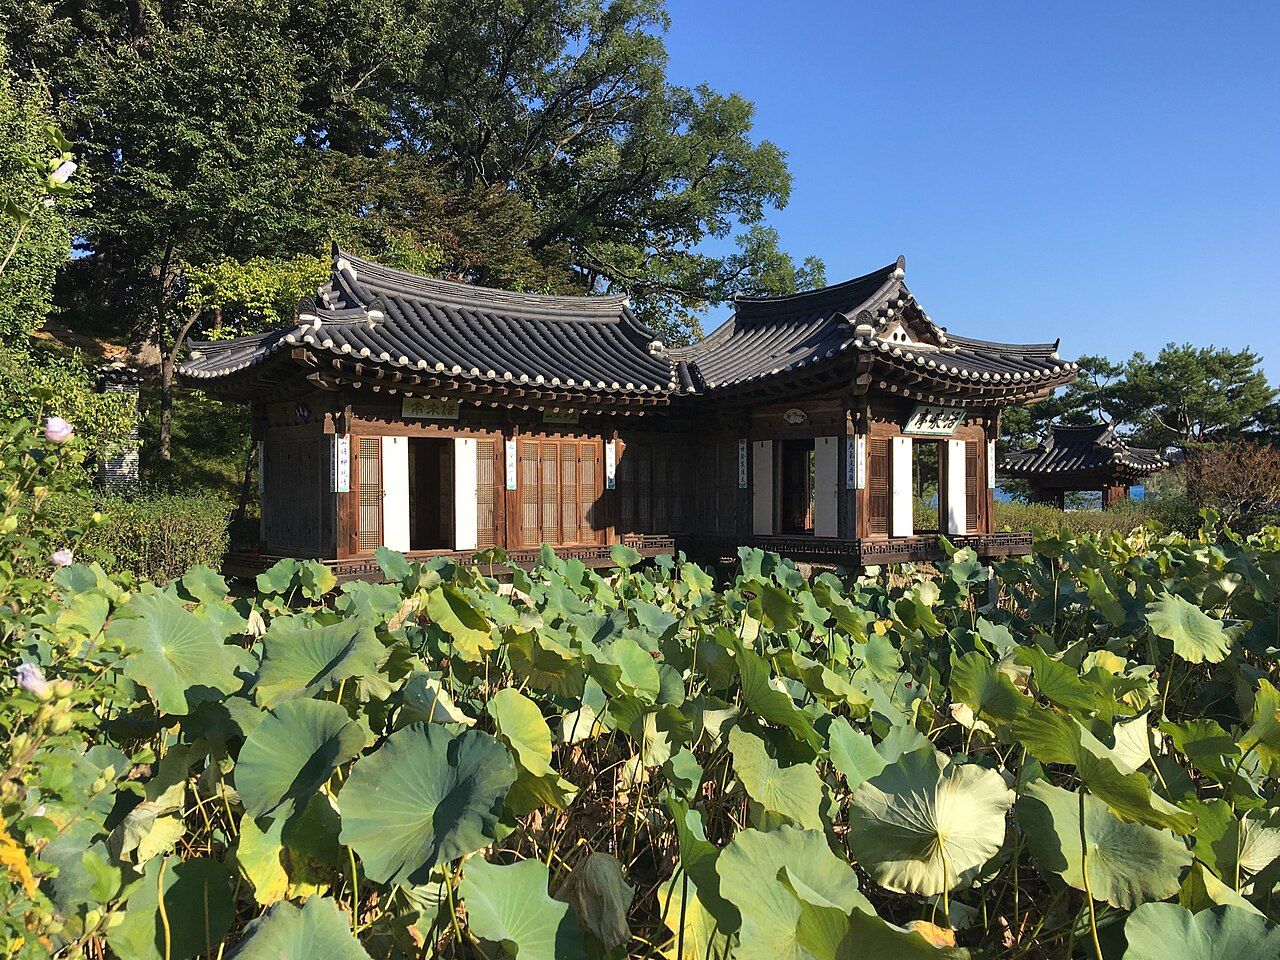
As the morning moves towards the inner grounds, what catches the eye first? The square pond and Hwallaejeong, the pavilion poised above it on stone pillars. The pavilion was added in the early nineteenth century for the men of the family to read, write poetry and receive friends. Its sliding doors and lattice windows open widely, joining the rooms to the air above the pond. It is a particularly persuasive arrangement for someone who has arrived expecting a building to keep weather out.
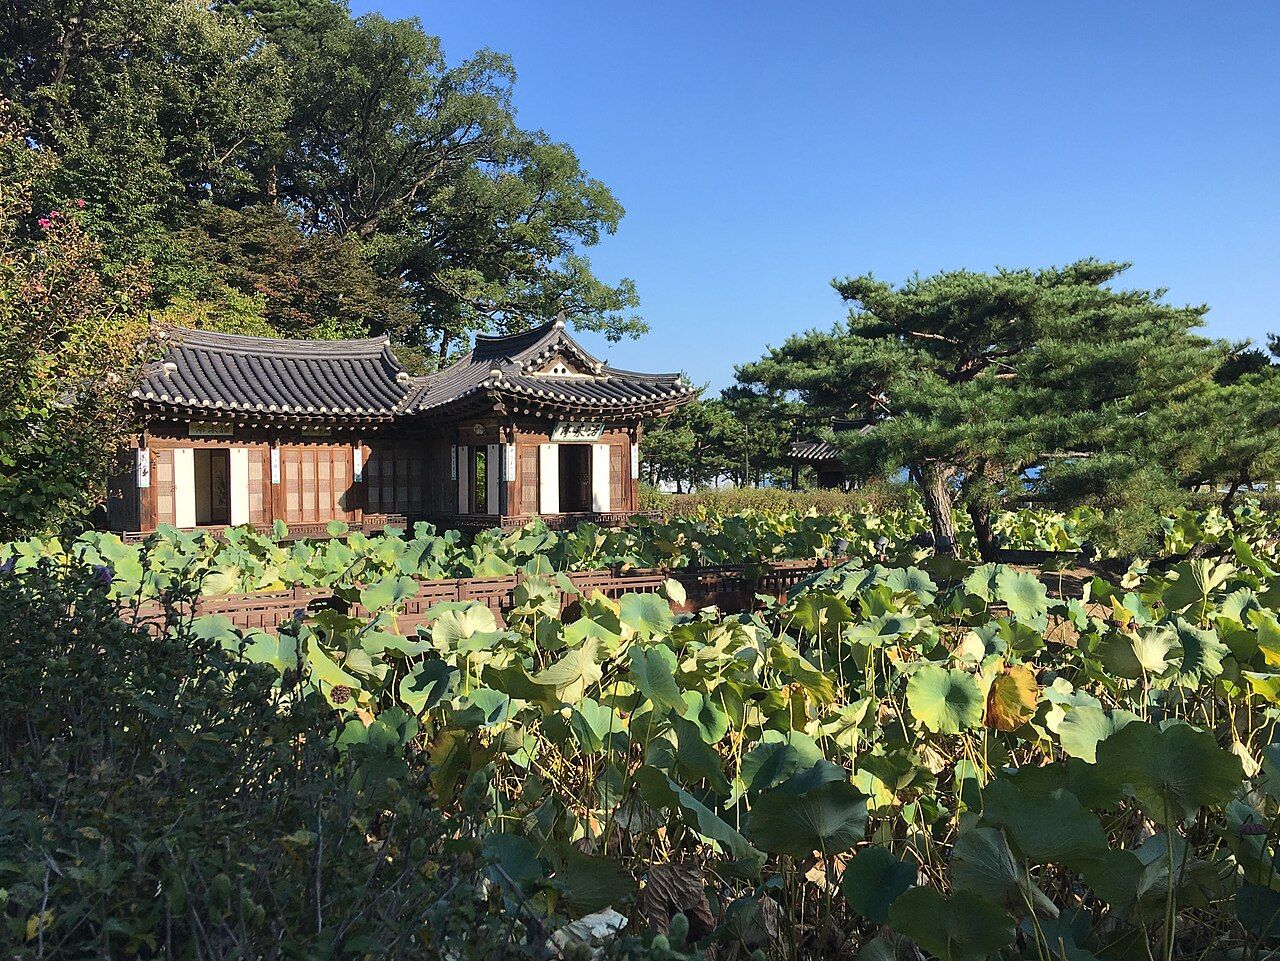
Does the pond look the same all year? No. In July and August, lotus leaves spread across the water and pink and white flowers rise above them. In autumn, the leaves yellow, brown and fold down. Neither version needs to win. A small island holds a pine; the garden convention behind it makes the square pond a figure for earth and the round island one for heaven. Even a pond can be asked to represent the world.
The pavilion is a favourite place to pause, but the house is not just a handsome edge around water. What lies beyond it? A long front range, set behind a kitchen garden, gives way to the larger compound. Buildings step up the slope, with the house facing south and the hill behind it. The layout follows pungsu, Korean geomancy, also used in the placing of temples and tombs. It connects the practical arrangement of buildings with a broader account of land and position.
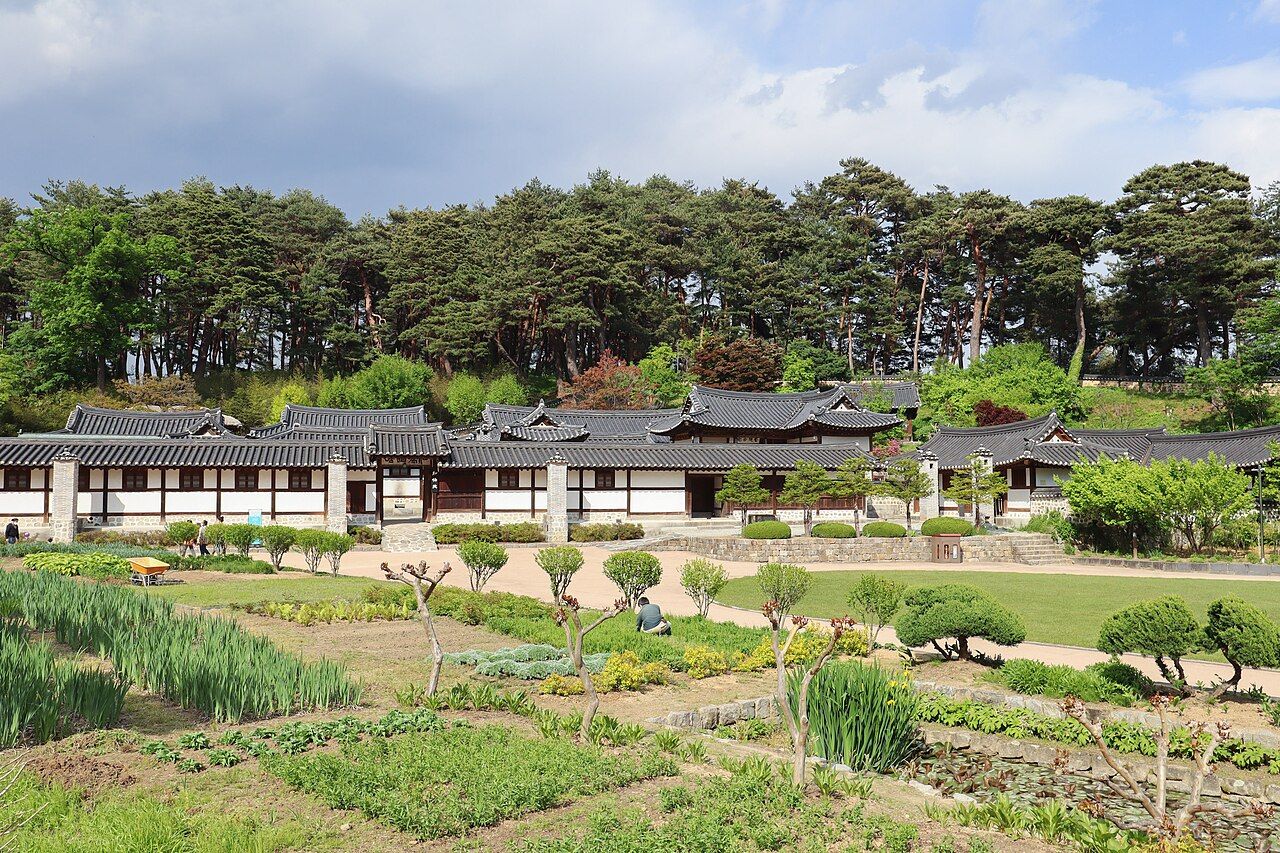
By the middle of the day, which rooms explain the household best? Start with the sarangchae, the men’s quarters, where the master lived, studied and received visitors. At Seongyojang this part is called Yeolhwadang. Its front has a small awning, unusual in a Korean house and said to have been given by foreign diplomats in the late Joseon period. A raised wooden floor, the maru, opens towards the courtyard, with heated rooms alongside. One can see how welcome and privacy were made neighbours without making them the same thing.
And where was the rest of family life? Further inside, behind another gate, the anchae formed the women’s quarters. Its own courtyard kept it apart from the guest-facing rooms. Cooking, storage and the raising of children belonged to this deeper part of the house. The division is clear in the buildings, even if a modern visitor’s path through them is not the same as the family’s daily life.
What occupied the outer ranges? The haengnangchae held servants’ rooms, tools, grain and sedan chairs. Large earthenware jars for soy sauce and pastes stood in a sunny yard, and a group of them remains visible. A house this grand depended on a great deal of ordinary work. The impressive roofline is only one side of the story; the other had jars, stores and the things that kept a household going.
Next stop: Ojukheon, from black bamboo to the banknotes City
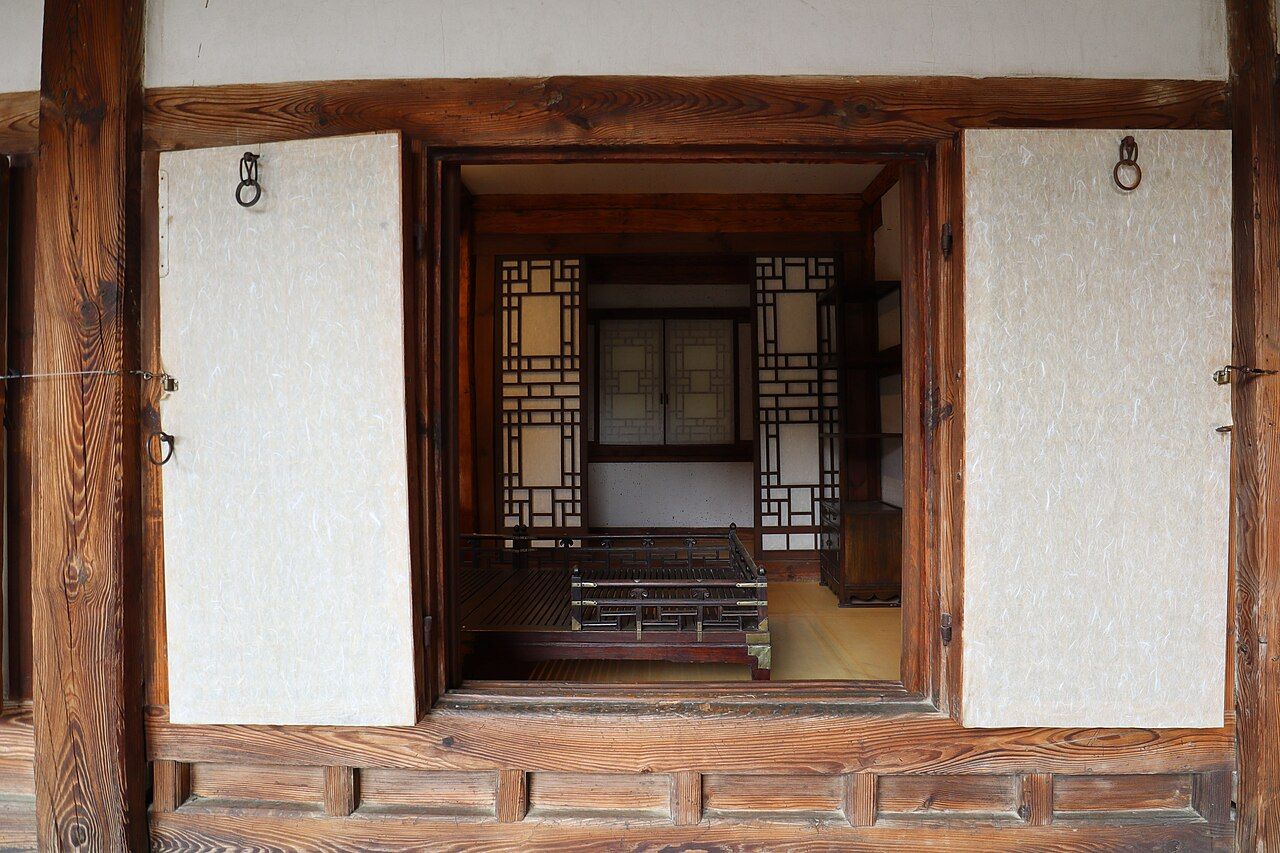
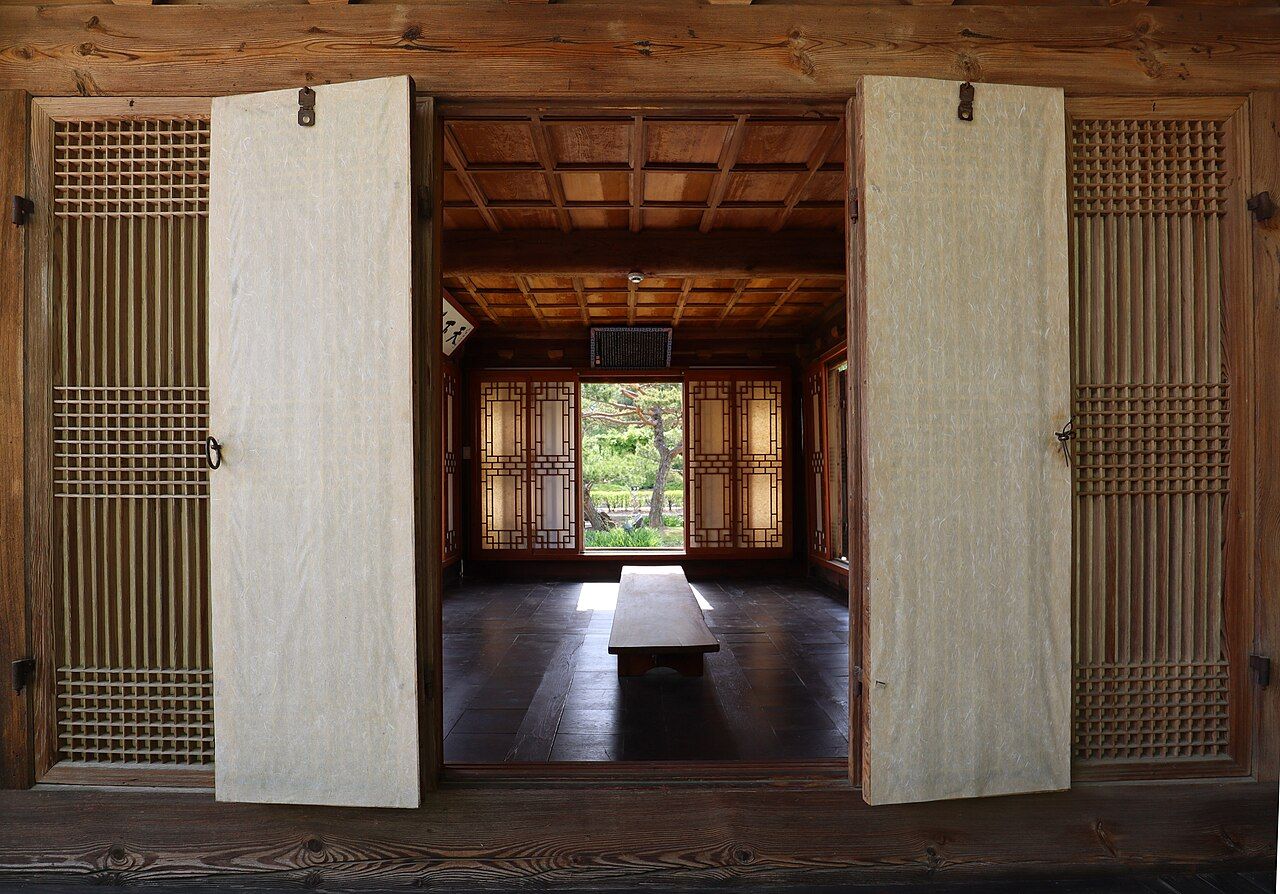
Can the rooms be read from outside? Many can. Doors lift and hang from hooks above, turning a closed room into part of the courtyard. Beyond them, one frame follows another: doorway, room, window, garden. Doors fold up and hang from hooks in the ceiling so that a room becomes part of the courtyard, and through them you see a succession of frames: door, room, window, garden.
Doors fold up and hang from hooks in the ceiling so that a room becomes part of the courtyard, and through them you see a succession of frames: door, room, window, garden.
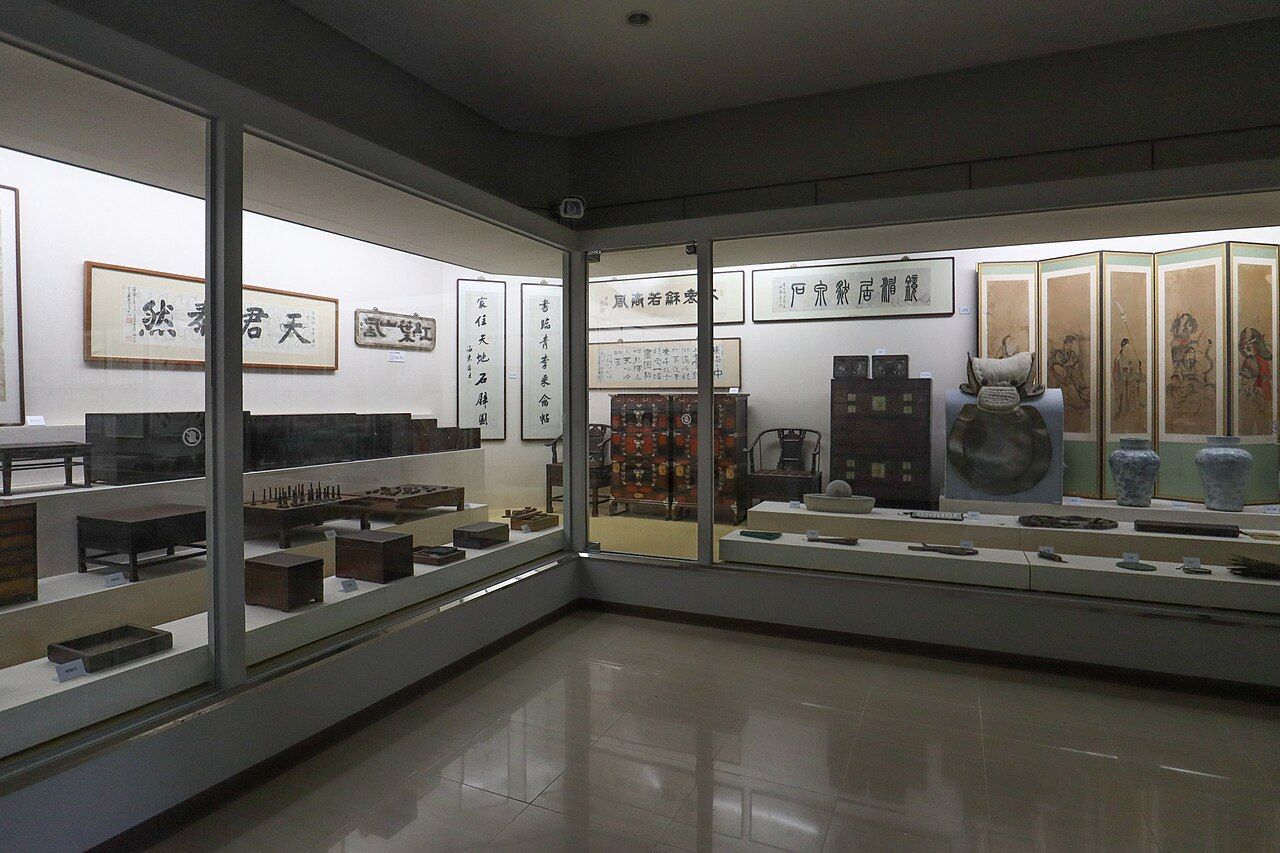
Later in the day, is there more to see than the house itself? A display hall gathers objects connected with the estate and yangban life: calligraphy, furniture, ceramics, documents and household things. These offer a glimpse of how the family dressed, wrote and kept accounts. The rooms are mostly encountered as rooms; the objects give some of their daily uses a shape.
What does the hill add as the day goes on? Pines rise behind the roofs, and a short path looks down over the tiled buildings. From above, the house’s position becomes easier to read: its wings climbing the slope, its southern face open to winter sun, the hill placed behind it as shelter from wind. It is not a landscape arranged merely to look pleasing from one point. Though it does that too.
Does Seongyojang fit into a wider day in Gangneung? The nearby places offer a natural next thought: Ojukheon is close enough to pair with the estate, while Gyeongpo Lake remains part of the landscape that explains its old name. For a meal, the tofu kitchens of Chodang village are nearby. I would leave the house’s pond as the final view rather than hurry past it on the way to the next thing. A place built beside water that is no longer beside it has earned a little time.
By evening, what remains in mind: the family’s rooms, the work behind the grand front, or the old lake preserved in a name? Perhaps the house is best understood by letting those answers sit together. Which one would stay with you?
Credits: Mobius6; Creative Commons BY-SA 4.0; Scroozle; Creative Commons BY-SA 3.0; Mobius6; Creative Commons BY-SA 4.0